How to build a tiny house, step by step
Twelve steps in the order they actually happen, the decisions you can't undo later, and the code numbers you need before you cut anything.
Build in this order: decide the legal category, design to a weight budget, buy the trailer or pour the foundation, frame and dry in, rough in systems, insulate, then finish. HomeAdvisor puts a DIY tiny house at 480 hours or more, which is about 12 full-time weeks or a year of weekends. The decisions that are expensive to change (category, size, weight, window locations) all come before you buy lumber.
The short answer
Most tiny house builds go wrong in the first two weeks, not the last two: wrong legal category, no weight budget, a trailer that's too small, windows framed where the kitchen should go. Get the early decisions right and the rest is just carpentry.
Here's the order, with the decisions that lock in at each step.
| Step | What you do | Decision that locks in |
|---|---|---|
| 1 | Pick the legal category and site | Wheels or foundation; where it will live |
| 2 | Design and weight budget | Size, layout, window and door locations |
| 3 | Buy the trailer or build the foundation | Length, GVWR, deck type |
| 4 | Subfloor and flashing | Floor height, insulation method |
| 5 | Wall framing | Window and door rough openings |
| 6 | Roof framing | Total height, loft headroom |
| 7 | Sheathing, house wrap, windows, doors | Weather barrier |
| 8 | Roofing and siding (dried in) | Exterior finish weight |
| 9 | Rough-in: plumbing, electrical, HVAC, gas | Appliance locations, power source |
| 10 | Inspection (foundation builds) and insulation | Nothing closes up until this passes |
| 11 | Interior walls, ceiling, floors | Finish weight |
| 12 | Cabinets, fixtures, appliances, stairs, loft | Furniture fit |
How long it takes
HomeAdvisor estimates a DIY tiny house at 480 hours or more. Do the math on your schedule:
- 40 hours a week: about 12 weeks
- 20 hours a week: about 24 weeks
- 10 hours every weekend: about 48 weekends
That's a floor, not an average. First builds run long. HomeAdvisor also says DIY saves 30% to 60% of the cost only for people with extensive construction experience.
For a sense of where the effort goes in any house: NAHB's 2024 cost survey splits construction cost into framing (16.6%), exterior finishes (13.4%), major systems rough-ins (19.2%) and interior finishes (24.1%), among other stages. Systems and finishes are more than 43% of the cost, and in a tiny house they're packed into a few hundred square feet.
Tiny house cost calculator
DIY, shell or turnkey. Trailer, materials, appliances, land and hookups, from real listed prices.
Try itStep 1: Pick the legal category and the site
Before you draw anything, decide:
- On wheels (RV) or on a foundation (dwelling)? This sets your code, your financing and your insurance. See tiny house on wheels vs foundation.
- Where will it live? Get the zoning answer in writing first (where to park a tiny house).
- Can you insure it? Progressive, for one, says self-constructed tiny homes are ineligible. Call insurers now, not at the end.
For a foundation build in Tampa, St. Petersburg or elsewhere in Pinellas County, check the city or county ADU rules before you design: size caps, setbacks and parking are set locally (Tampa Bay ADU rules, and are tiny homes legal in Florida for the state picture).
In Florida, if you build on a foundation as an owner-builder, Florida Statute 489.103(7) requires you to personally sign the permit application, directly supervise all work not done by licensed contractors, and not sell or lease the house within a year of completion. Solar panel wiring must be done by a licensed electrical contractor.
Step 2: Design to the code and to a weight budget
Code dimensions to design around
Florida's Building Code includes the tiny house appendix (Appendix Q) for houses on foundations. Even on wheels, these are sensible minimums:
| Element | Appendix Q requirement |
|---|---|
| Habitable rooms and hallways | Ceiling at least 6 ft 8 in |
| Bathrooms, toilet rooms, kitchens | Ceiling at least 6 ft 4 in |
| Loft floor area | At least 35 sq ft |
| Loft horizontal dimension | At least 5 ft in every direction |
| Loft stair width | At least 17 in at or above handrail, 20 in below |
| Loft stair headroom | At least 6 ft 2 in |
| Loft stair risers | 7 to 12 in |
| Loft ladder | Rungs at least 12 in wide, 10 to 14 in apart, 70 to 80 degree incline |
| Loft guards | 36 in, or half the clear height to the ceiling if less, but not under 18 in |
| Loft egress | Roof window counts if sill is no more than 44 in above loft floor |
The height squeeze
On wheels, Florida caps total height at 13 ft 6 in (Fla. Stat. 316.515). Tiny Home Builders lists trailer deck heights of about 24 in with 5,000 lb axles and 27 in with 7,000 lb axles, and says drop axles lower the deck about 3 to 4 inches. Out of 13 ft 6 in, subtract the deck, floor system, roof assembly and a 6 ft 8 in main-floor ceiling, and what's left is your loft. Draw this section before anything else.
Width is fixed too: federal rules set a 102 inch (8.5 ft) width limit for vehicles (23 CFR 658.15). Measure it across the widest point of siding, trim and eaves.
Weight budget
Tiny House Basics, a trailer builder, says finished tiny houses average about 500 to 550 pounds per linear foot of trailer. On a 24-foot trailer that's 12,000 to 13,200 pounds. Compare that to the trailer's rating before you fall in love with tile and butcher block.
Material weights from Boise Cascade's published table (pounds per square foot):
| Material | Weight |
|---|---|
| 1/2 in plywood or OSB | 1.4 to 1.7 |
| 3/4 in plywood or OSB | 2.2 to 2.5 |
| 1/2 in gypsum wallboard | 2.2 |
| 2x4 wall framing at 16 in o.c. (framing only) | 1.1 |
| Asphalt shingles | 2 |
| 3/8 in ceramic floor tile | 4.7 |
| Windows (glass, frame and sash) | 8 |
Weight math in detail is in the tiny house trailer guide. Plan the layout with our square footage planner.
Step 3: Trailer or foundation
On wheels: buy a trailer built for a house, not a flatbed for equipment. Tiny House Basics lists tandem-axle tiny house trailers from $5,599 (7,000 lb GVWR) to $6,899 (14,000 lb GVWR), and triple-axle 21,000 lb trailers from $9,799 (28 ft) to $13,999 (40 ft), on a page last modified May 2025. Tiny Home Builders lists 24-foot trailers on tandem 7,000 lb axles. Size the trailer to your weight budget with margin.
On a foundation: your engineer and building department set the foundation design. Don't start until the permit is issued.
Step 4: Subfloor
On a trailer, the subfloor sits on or between the trailer's frame. Seal the underside against moisture and rodents, insulate, and sheathe. Plan any floor penetrations (drains, water supply, propane lines) now and mark them.
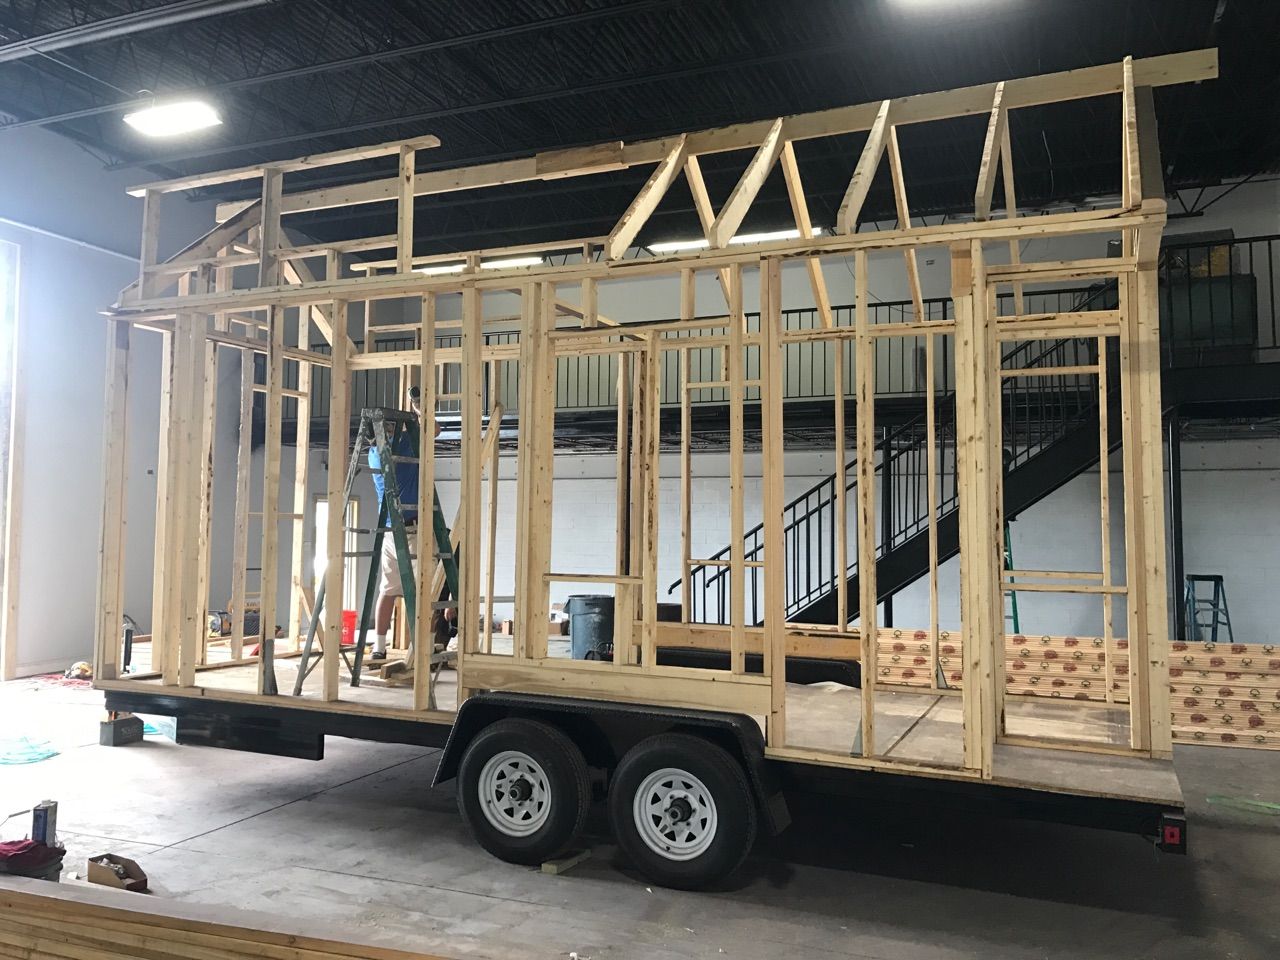
Steps 5 and 6: Wall and roof framing
Frame walls flat on the deck and tilt them up. Lock in window and door rough openings exactly to your drawings; moving a window later means reframing and resheathing.
Roof framing sets your total height. Check it against 13 ft 6 in with a tape on the actual trailer before you finish the rafters.
On a trailer, the house will see highway-speed wind and vibration. Use structural connectors between framing and trailer, sheathing nailed on a tight schedule and construction adhesive where your plans call for it. If you're not sure, pay an engineer to review the structure; it costs less than a house that racks on its first trip.
Steps 7 and 8: Dry in
Sheathing, house wrap, window and door installation with proper flashing, then roofing and siding. Once the house is dried in, weather stops controlling your schedule.
This is the point where a shell build hands off. Mustard Seed Tiny Homes, for example, lists shells with a finished exterior from $22,995 for a 20 by 8.5 foot unit. Everything from Step 9 on is yours.
Step 9: Rough in the systems
Decide power, water and waste before you run a single wire:
- Power: shore power, solar, or both (off-grid tiny house)
- Cooking and water heating: electric or propane (small kitchen appliances)
- Toilet: flush, composting or incinerating (tiny house bathroom)
Ventilation is not optional in a tight, small house. IRC-based mechanical codes require bathroom exhaust of at least 50 cfm intermittent or 20 cfm continuous, and kitchen exhaust of 100 cfm intermittent or 25 cfm continuous. Plan duct routes now.
Step 10: Inspect, then insulate
On a foundation build, rough-in inspections happen before insulation covers anything. On wheels, take photos of every wall and ceiling cavity before you close it up. Insurers, buyers and your future self will want them.
Step 11: Interior surfaces
Lightweight panels help the weight budget. USG lists its UltraLight 1/2-inch drywall at 1.25 lb per square foot, against 2.2 for standard 1/2-inch wallboard in Boise Cascade's table.
Step 12: Finish out
Cabinets, counters, fixtures, appliances, stairs and the loft guard. Measure everything twice. Clearances that matter:
- Kitchen work aisle: NKBA recommends 42 in for one cook
- Toilet: at least 15 in from centerline to any side wall and 21 in clear in front
- Shower: at least 900 square inches and 30 in in its smallest dimension
Details in tiny house furniture, tiny house storage ideas and tiny house bathroom.
Building in Tampa Bay: wind loads
In hurricane country, wind is a design input, not a finish detail. It changes what windows you order and how the frame ties down, so settle it at Step 2, not Step 7.
- On a foundation: Hillsborough County's structural checklist for new single-family homes asks for the design wind speed (3-second gust, in mph), the risk category and the components-and-cladding design pressures on the plans. It also says that where the design wind speed is 140 mph or more, you must check whether the site is in a windborne debris area that needs protection on all openings (Hillsborough County, checked October 2026). Get the wind speed for your exact address from your building department before you price windows and doors.
- On wheels: the house is a vehicle, so the storm plan is towing it out or anchoring it, not designing it to ride out a hurricane in place. Plan that before you finish the build; see tiny homes and hurricanes.
If you're unsure how to meet the wind numbers, that's the point to pay an engineer. It is far cheaper on paper than after the walls are sheathed.
Mistakes that cost the most
- Building before getting a written zoning answer
- No weight budget, then a trailer that's overloaded
- Forgetting the 13 ft 6 in height limit until the roof is framed
- Closing walls before deciding power and plumbing
- Skipping ventilation in a sealed, small space
- Assuming you can insure a DIY build
- Ordering windows before you know your design wind speed
Before you start, price it honestly in tiny house cost and our tiny house cost calculator.
Questions people ask
How long does it take to build a tiny house yourself?
HomeAdvisor estimates at least 480 hours for a DIY build. That's 12 weeks at 40 hours a week, or about 48 weekends at 10 hours each. First-time builders usually need more, because learning, redoing work and waiting for inspections or materials all add time. Buying a finished shell skips framing, roofing and siding.
Do I need a permit to build a tiny house?
On a foundation, yes: it's a dwelling and needs a building permit and inspections. On wheels, it's generally treated as a vehicle rather than a building, but where you park and live in it still falls under zoning. In Florida, owner-builders must personally sign the permit and directly supervise all work not done by licensed contractors.
What is the minimum ceiling height for a tiny house?
Under the building code's tiny house appendix (Appendix Q), habitable rooms and hallways need at least 6 feet 8 inches, and bathrooms, toilet rooms and kitchens need at least 6 feet 4 inches. Lofts can be lower. On a trailer, the 13 foot 6 inch road height limit in Florida forces trade-offs between main-floor ceiling and loft headroom.
What order should you build a tiny house in?
Legal category and design first, then trailer or foundation, subfloor, wall framing, roof framing, sheathing and windows, roofing and siding (dried in), then plumbing, electrical and HVAC rough-in, inspection if required, insulation, interior walls, finishes, fixtures and appliances. Doing systems before insulation is the rule people break and regret.
Can I build a tiny house without experience?
You can, but HomeAdvisor says DIY saves 30% to 60% only with extensive construction experience. A common middle path is buying a builder's shell, so professionals handle structure, roof and weatherproofing, and you finish the interior. In Florida, solar panel wiring must be done by a licensed electrical contractor even for owner-builders.
What wind speed does a tiny house in Tampa need to be built for?
It depends on the exact address, so get the number from your building department. Hillsborough County's checklist for new homes requires plans to list the design wind speed, risk category and cladding design pressures, and sites with a design wind speed of 140 mph or more must be checked for windborne debris protection of all openings. A tiny house on wheels is a vehicle, so its storm plan is towing out or anchoring.
Sources
- HomeAdvisor — Cost to build a tiny house (DIY hours and savings)
- NAHB — Cost of Constructing a Home 2024
- Georgia DCA — Tiny houses appendix (IRC Appendix Q text)
- Florida House — CS/HB 557 (2024) staff analysis (Appendix Q in Florida Building Code)
- Florida Statutes 489.103 (2025) — Exemptions (owner-builder)
- Florida Statutes 316.515 (2025) — Maximum width, height, length
- eCFR — 23 CFR 658.15, Width
- Tiny House Basics — What do tiny house trailers really cost?
- Tiny Home Builders — Tiny house trailers (deck heights, axle ratings)
- Boise Cascade — Weights of building materials (Tech Note GE-1)
- Larimer County — Whole-house mechanical ventilation (IRC M1505 summary)
- TinyHouse.com — Mustard Seed Tiny Homes shell listing
- Progressive — Can you insure a tiny home?
- USG — Sheetrock Brand UltraLight panels
- NKBA — Kitchen Planning Guidelines
- Learn Architecture — Minimum bathroom size (IRC R307 clearances)
- Building Code Trainer — Minimum shower size (IRC P2708.1)
- Hillsborough County — Structural design criteria for new single-family homes (checked October 2026)
Prices and rules change. We list the date we checked; confirm anything you're about to spend money on with the seller or your local permitting office.