Tiny house storage ideas that actually work
Where the storage hides in a tiny house, sized to the building code's tiny house appendix and real appliance dimensions.
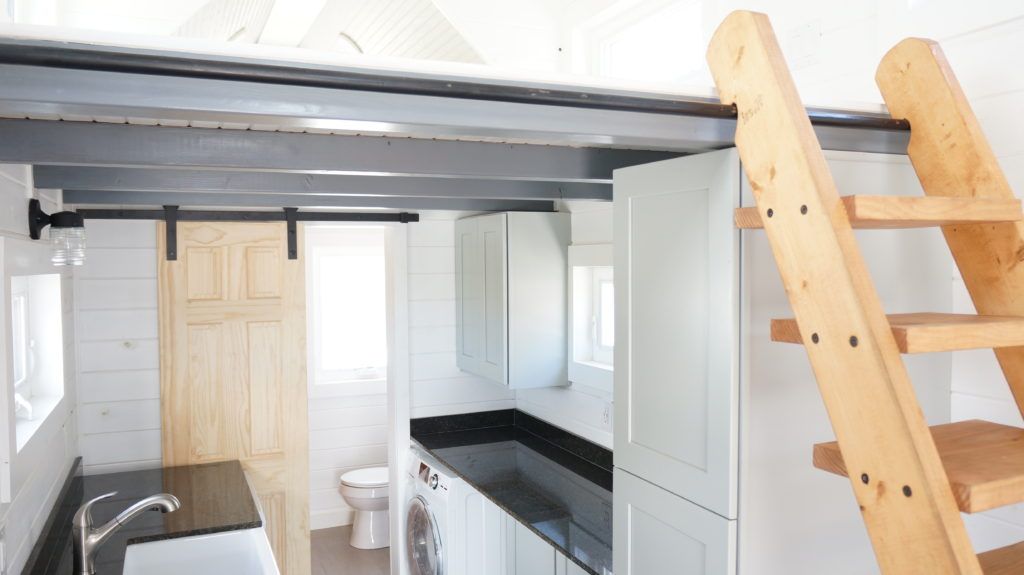
The best tiny house storage comes from space you can't use any other way: the inside of loft stairs, the low edges of a loft under the roof slope, the toe-kicks under cabinets and the wall above the counter. Size it to the code first. Loft areas under 3 feet high don't count toward the loft's required floor area, which makes them free storage, and stair risers from 7 to 12 inches each become a drawer.
The short answer
Tiny house storage isn't about clever organizers. It's about claiming space that has no other use: inside stairs, under the roof slope, under the floor, under cabinets and high on walls. Then owning less so it all fits (see how to start minimalism).
Below, each idea with the dimensions that govern it.
1. Storage stairs
If your loft has stairs instead of a ladder, the stairs are the biggest storage unit in the house.
The tiny house appendix to the building code (in Florida's code as Appendix Q) sets loft stair dimensions:
- Width: at least 17 in at or above the handrail, 20 in below it
- Headroom: at least 6 ft 2 in
- Risers: 7 to 12 in
- Treads: 20 in minus four-thirds of the riser height
| Riser | Tread | What fits in each step box |
|---|---|---|
| 7 in | about 10.7 in | Shallow drawers: utensils, socks, chargers |
| 9 in | 8 in | Folded clothes, shoes, pantry cans |
| 12 in | 4 in | Tall, narrow cubbies; very shallow treads to climb |
Tread math is from the appendix formula. Each box is as deep as the stair is wide, at least 20 inches, so drawers pull out sideways from the stair. The bottom steps are the deepest storage because the space under them is tallest; consider a full-height pantry or closet under the top half of the run.
Watch the weight: loaded stair drawers put a lot of mass in one spot. Place the stairs near the axles on a trailer.
Storage unit calculator
What that storage unit really costs you, and the month it passes what your stuff is worth.
Try it2. Loft eaves: storage the code doesn't count
The tiny house appendix says that under sloped ceilings, floor area less than 3 feet high doesn't count toward a loft's minimum 35 square feet (or less than 16 inches high under gable roofs of 6:12 pitch or steeper). That low strip along the edges is useless for sleeping but perfect for:
- Low drawers or bins along the knee wall
- Hinged hatches into the space behind the knee wall
- Bedside shelves
Keep it clear of the emergency escape window, which must have its sill no more than 44 inches above the loft floor.
3. Under-floor storage
On a foundation, a raised floor or crawlspace can hold hatched bays. On a trailer, options depend on the frame:
- A standard trailer deck sits between the fenders; Tiny Home Builders lists deck heights of about 24 to 27 inches depending on axle size, and drop axles lower it 3 to 4 inches
- Built-up platform areas (a raised living room or bed platform) create bays you can reach through lift-up lids
Every inch of raised floor comes out of your ceiling height, and the code wants 6 ft 8 in in habitable rooms. Under-floor storage works best under areas that don't need full height, like a bed platform or a step-up seating area.
4. Toe-kick drawers
The recessed strip at the bottom of base cabinets is usually wasted. A toe-kick drawer turns it into a shallow pull-out for baking sheets, cutting boards, cleaning cloths or a step stool. Measure your actual toe-kick height and depth before buying hardware; they're only a few inches tall, so think flat items.
5. Kitchen: stack and slide
- Dishwasher drawer instead of a full dishwasher. A single Fisher & Paykel DishDrawer (DD24SCTX9N) is about 17.9 inches tall, which leaves room for a drawer above it under the counter.
- Under-counter laundry. GE's 24-inch combo (GFQ14ESSNWW) is 33.25 inches tall and ventless, so it tucks under a counter with no vent hole.
- Tall, narrow fridge. Summit's 24-inch fridge is 73.25 inches tall; use the space above it for rarely used items, or skip the cabinet and keep the airflow clear.
- Wall rails and magnetic strips above the counter for knives, utensils and spices. NKBA recommends 15 inches of clearance above countertops, so mount rails above that line.
- Pull-out pantry in any narrow gap between cabinets or beside the fridge.
6. Walls: go vertical
- Rails and hooks by the door for bags, keys and jackets
- Shelves above windows and doors, where nothing else goes
- Pegboard or slat walls in a utility corner
- Fold-down desk that's a shallow cabinet when closed
Overhead storage is fine as long as it stays above code ceiling heights: the appendix says beams, ducts, lighting and other obstructions may not extend below 6 ft 8 in in habitable rooms or 6 ft 4 in in kitchens and bathrooms.
7. Furniture that holds things
- Benches with lift-up lids along a wall, paired with a fold-down table
- Ottomans that store blankets
- Sofas with storage: IKEA sells its FRIHETEN sleeper sectional (90.5 in wide, $999) in a version with built-in storage
- Platform beds with drawers below
More in tiny house furniture.
8. Outside the house
- Deck boxes for hoses, cushions and grill gear
- A small shed, if zoning and your lot or park allow it (see where to park a tiny house)
- Hitch-mounted cargo racks on the tow vehicle
Compare that to paid storage. Yardi Matrix data via SpareFoot put January 2026 average rents at $52 a month for a 5 by 5 and $119 for a 10 by 10 (non-climate-controlled). A one-time deck box usually wins. Check your own unit in the storage unit calculator.
9. Clothes: plan by inches of rod
Closets are the easiest place to overbuild. Instead of "a closet," plan hanging space in inches of rod and drawer space in drawer count, then size your wardrobe to fit. Measure the rod length you use now for clothes you actually wear (skip the backward-hanger items from how to start minimalism), and build that much, not more.
Good tiny house closet spots:
- Under the low end of a loft, where headroom is too short for living space but fine for hanging shirts
- Inside the stair run, using the tallest boxes at the bottom
- A shallow wardrobe at the end of the bed
10. Bathroom
Bathrooms in tiny houses are humid, so use closed storage that tolerates moisture. Recessed shelves between wall studs hold toiletries without taking floor space. Keep the code clearances clear: a toilet's centerline needs at least 15 inches to any side wall or cabinet and 21 inches clear in front. More in tiny house bathroom.
Weight: storage you pay for twice
On a tiny house on wheels, built-in storage adds weight, and so does what you fill it with. Tiny House Basics says finished houses average 500 to 550 pounds per linear foot of trailer, often close to the trailer's rating.
Ways to keep storage light:
- Build cabinets and drawers from thinner, lighter panels; Boise Cascade's table puts 1/2-inch plywood at 1.4 to 1.7 lb/sq ft versus 2.2 to 2.5 for 3/4-inch
- Use fabric bins instead of wooden boxes inside cabinets
- Store heavy items (canned goods, tools, water) low and over the axles
- Remember liquids: water is 8.3 pounds a gallon (UF/IFAS)
Full weight budgeting is in the tiny house trailer guide.
Storage planning checklist
Lay it out with the square footage planner .
Questions people ask
How do you add storage to a tiny house without making it feel cramped?
Use spaces that would otherwise be dead: inside stairs, under the loft's low roof edges, toe-kicks, under benches and high on walls. Keep the main floor and the middle of the walls clear. Closed storage (drawers, doors) looks calmer than open shelves full of stuff, and wall rails keep daily tools off the counter.
How deep can storage stair drawers be?
As deep as the stair is wide. The tiny house code appendix requires loft stairs to be at least 20 inches wide below the handrail, so each step box can hold a drawer at least that deep, pulled from the side. Riser height sets drawer height: the appendix allows 7 to 12 inch risers.
Is overhead storage allowed in a tiny house?
Yes, as long as it doesn't drop below required ceiling heights. The tiny house appendix requires 6 feet 8 inches in habitable rooms and hallways and 6 feet 4 inches in bathrooms and kitchens, and says beams, ducts and other obstructions may not extend below those heights. Shelves above that line, or above counters, are fair game.
What should I store outside a tiny house?
Anything bulky and used rarely: seasonal gear, tools, bikes, coolers. A small deck box or shed often beats a storage unit; a 5 by 5 storage unit averaged $52 a month in January 2026 and a 10 by 10 averaged $119. Check your zoning or park rules before adding a shed.
Does storage add weight to a tiny house on wheels?
Yes, twice: the cabinetry and what you put in it. Finished tiny houses average 500 to 550 pounds per foot of trailer, according to one trailer builder, and many come close to their trailer's rating. Use light materials for built-ins and keep heavy items low and over the axles.
Sources
- Georgia DCA — Tiny houses appendix (IRC Appendix Q text)
- Florida House — CS/HB 557 (2024) staff analysis (Appendix Q in Florida Building Code)
- NKBA — Kitchen Planning Guidelines
- AJ Madison — Fisher & Paykel DD24SCTX9N single DishDrawer
- AJ Madison — GE GFQ14ESSNWW 24 in washer/dryer combo
- AJ Madison — Summit FFBF121WIM 24 in refrigerator
- IKEA — FRIHETEN sleeper sectional, 3-seat with storage
- Tiny Home Builders — Tiny house trailers
- Tiny House Basics — What do tiny house trailers really cost? (weight per foot)
- Boise Cascade — Weights of building materials (Tech Note GE-1)
- SpareFoot — Self-storage industry statistics (Yardi Matrix, January 2026 prices)
- UF/IFAS Extension — Saving and using rainwater (water weight)
- Learn Architecture — Minimum bathroom size (IRC R307 clearances)
Prices and rules change. We list the date we checked; confirm anything you're about to spend money on with the seller or your local permitting office.