Tiny house furniture that actually fits
The furniture types that work in 200 to 400 square feet, named examples with real specs, and the clearances you have to leave around them.
In a tiny house, furniture has to fold, stack or do two jobs, and you have to measure the open position, not the closed one. A queen Murphy bed like the Bestar Pur needs 92 inches of floor in front of the wall when open; a gateleg table like IKEA's NORDEN goes from 10.25 inches deep to about 60 inches long. Plan stairs and lofts to the building code's tiny house appendix before you buy anything.
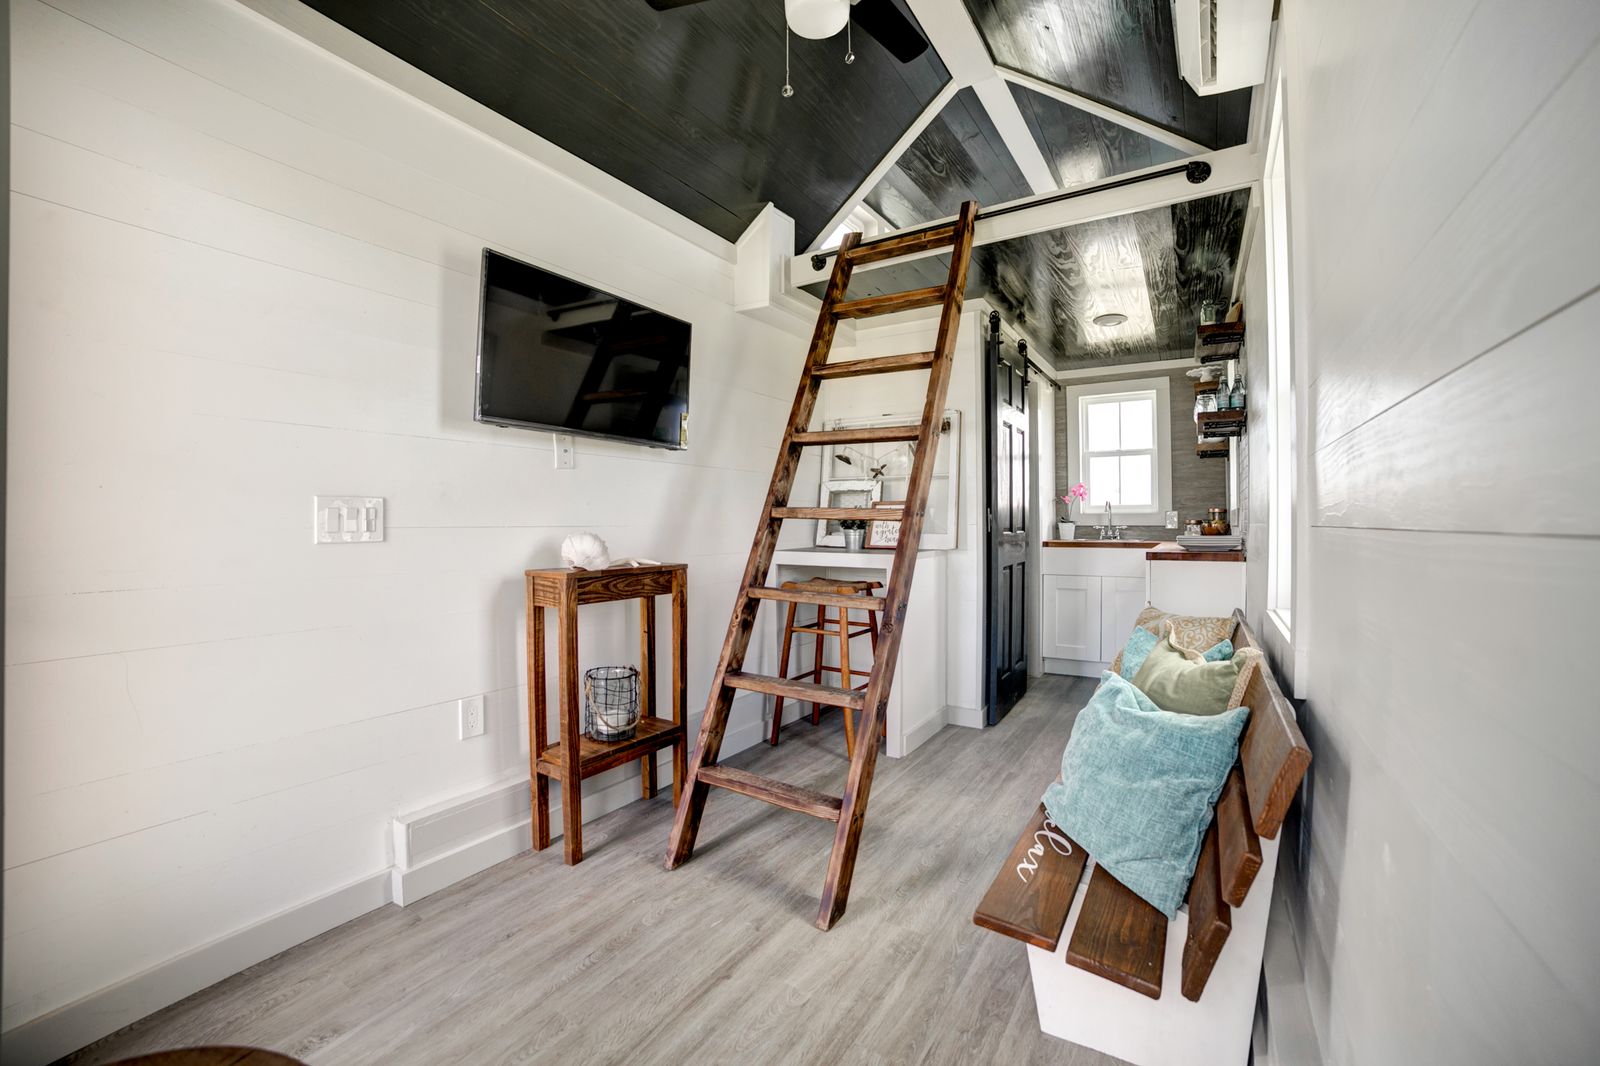
The short answer
Tiny house furniture has one job: be useful when you need it and get out of the way when you don't. That means beds that fold or climb, tables that drop, seating that stores things, and stairs that are also drawers.
Product picks below are based on published specs and prices from the maker or retailer, not on our own testing.
Know your box first
Most tiny houses on wheels are limited to 102 inches (8.5 feet) wide on the outside by federal rule. Subtract wall thickness on both sides and the interior is narrower. Tiny Home Builders' standard trailer deck is 90 inches wide to the outside of the frame flanges.
Tumbleweed's published sizes give a sense of scale: its "Mini" is 26.5 feet long by 8 feet 2 inches wide, and its "Tiny" is 30.5 feet by 8 feet 2 inches. Every piece of furniture below has to work inside a room that's roughly 7.5 feet across.
A tiny house on a foundation, such as a backyard ADU, isn't bound by the road width limit, and a foot or two of extra width changes every furniture choice. Compare the two in tiny house on wheels vs foundation, and check local size caps in Tampa Bay ADU rules.
Square footage planner
Pick your bed, kitchen and bath. Watch the floor plan draw itself and see what trailer length you need.
Try itMeasure-first checklist
Before you buy anything:
Beds
Loft beds
A loft keeps the bed off the main floor entirely. The building code's tiny house appendix (adopted in Florida's code as Appendix Q) sets the minimums for a loft:
| Loft rule | Requirement |
|---|---|
| Floor area | At least 35 sq ft |
| Horizontal dimension | At least 5 ft in every direction |
| Area that counts | Under sloped ceilings, area under 3 ft high doesn't count (under 16 in for gable roofs of 6:12 or steeper) |
| Guard at open sides | 36 in, or half the clear height to the ceiling if less, but not under 18 in |
| Emergency escape | A roof window counts if its sill is no more than 44 in above the loft floor |
A queen mattress is 60 by 80 inches (per Bestar's listing), which is about 33 square feet, so a 35 square foot loft barely fits one. Plan the loft around the mattress plus space to get in and out.
Murphy (wall) beds
Folds against the wall by day. The catch is the open footprint.
Example: Bestar Pur 65W queen Murphy bed
| Spec | Value |
|---|---|
| Listed price | $1,907.89 at Staples (out of stock when checked, October 2026) |
| Width x height (closed) | 64.57 in x 87.91 in |
| Depth from wall when open | 92 in |
| Mattress | Queen, 8 to 12 in thick |
| Weight capacity | 1,000 lb including mattress (Bestar) |
Do the math in a tiny house: 92 inches open, in a room about 90 inches across, means a queen Murphy bed on a side wall closes off the room. Put it on an end wall, or go with a full or twin.
The bed also has to fit under the ceiling: at 87.91 inches tall closed, it won't fit under a 6 ft 8 in (80 inch) ceiling. Check height before you fall in love with a model.
Sleeper sofas
Good for occasional guests, less good as a nightly bed.
Example: IKEA FRIHETEN sleeper sectional, 3-seat with storage
| Spec | Value |
|---|---|
| Price | $999 (IKEA, October 2026) |
| Width x depth x height | 90.5 x 59.5 x 33.88 in |
| Bed size open | 55.13 x 80.38 in |
At 90.5 inches, it's the width of a typical tiny house interior. It works in an end-wall living area of a larger tiny house or park model. In most 8.5-foot houses, a smaller loveseat-size sleeper or a daybed is the realistic choice.
Tables
Gateleg and drop-leaf tables
Example: IKEA NORDEN gateleg table
| Spec | Value |
|---|---|
| Price | $359.99 (IKEA, October 2026) |
| Folded | 10.25 in long x 31.5 in wide x 29.13 in high |
| Fully open | 59.88 in long x 31.5 in wide |
| Seats | 2 to 4 |
Folded, it takes about the floor space of a narrow bookshelf. One leaf up gives a two-person table; both leaves up is a dinner for four.
Wall-mounted fold-down tables
Hinged to the wall, with a fold-out leg or bracket. They take zero floor when down. They need solid wood blocking in the wall framing, so plan them before the walls close. Pair with stools that tuck underneath or hang on the wall.
Seating clearances
NKBA's kitchen guidelines give useful numbers for any eating area:
- 32 inches from table or counter edge to the wall behind a seated person if nobody walks behind them
- 36 inches for someone to edge past; 44 inches to walk past
In an 8.5-foot house, a table with seating on one side along a wall is usually all that fits.
Stairs and ladders
The appendix allows stairs, ship ladders or ladders to a loft. Each trades floor space for ease of use.
| Access | Key dimensions (tiny house appendix) | Floor space | Ease |
|---|---|---|---|
| Stairs | Width at least 17 in at handrail, 20 in below; headroom 6 ft 2 in; risers 7 to 12 in | Most | Easiest, safest, can hold storage |
| Ship ladder | Treads at least 5 in deep (8.5 in with nosing); risers up to 9.5 in; handrails both sides at 30 to 34 in; width at least 20 in | Medium | Steep but usable with hands full-ish |
| Ladder | Rungs at least 12 in wide, 10 to 14 in apart; 70 to 80 degree incline; each rung supports 300 lb | Least | Hardest, especially at night |
Storage stairs
Stairs to a loft can double as a dresser and pantry. The appendix ties tread depth to riser height: tread = 20 in minus four-thirds of the riser. That gives:
| Riser height | Tread depth |
|---|---|
| 7 in | about 10.7 in |
| 8 in | about 9.3 in |
| 9 in | 8 in |
| 10 in | about 6.7 in |
| 12 in | 4 in |
Our math from the formula. Taller risers mean fewer steps and a shorter run, but shallow treads. Each step box can hold a drawer as deep as the stair is wide (at least 20 inches below the handrail), which is a lot of storage. More layouts in tiny house storage ideas.
Multi-use pieces worth considering
- Storage ottomans and benches that seat guests and hold blankets
- Nesting stools or tables that stack under the counter
- Bench seating with lift-up lids along a wall, paired with a fold-down table
- Desks that fold into a wall cabinet
Look for published dimensions in all three positions: stored, in use, and what it takes to get from one to the other.
Furniture mistakes in tiny houses
- Buying by closed dimensions and forgetting the open footprint
- Ignoring ceiling height (wall beds are tall)
- Forgetting the door: a sofa that can't make the turn stays outside
- Mounting heavy pieces to walls without blocking
- Full-size furniture "just for now"
Kitchen gear is in small kitchen appliances, bathrooms in tiny house bathroom. If you're still choosing a layout, start with the square footage planner. Moving from a full-size house? How to downsize your home covers what to keep.
Questions people ask
What is the best bed for a tiny house?
It depends on ceiling height. If you have a loft with at least 35 square feet and decent headroom, a mattress in the loft keeps the main floor free. If not, a Murphy bed folds away by day; a queen model like the Bestar Pur extends 92 inches from the wall when open and takes an 8 to 12 inch mattress. Sleeper sofas work for occasional guests.
How much clearance do you need around a Murphy bed?
Measure the open depth from the wall, then add walking space. Bestar lists its Pur queen wall bed at 92 inches from the wall when open, so in an 8.5-foot-wide tiny house (102 inches outside), a queen Murphy bed on a side wall leaves almost nothing. Mount it on an end wall or choose a full or twin size.
Are storage stairs legal in a tiny house?
Yes, if the stairs meet code. The tiny house appendix for loft stairs allows risers of 7 to 12 inches, with tread depth tied to riser height (tread equals 20 inches minus four-thirds of the riser). Stairs must be at least 17 inches wide at the handrail and 20 below, with 6 feet 2 inches of headroom. Drawers go in the risers.
What kind of table works best in a tiny house?
A gateleg or drop-leaf table that folds against a wall. IKEA's NORDEN is 10.25 inches deep folded and about 60 inches long open, seats 2 to 4, and listed at $359.99 in October 2026. Wall-mounted fold-down tables take even less floor but need solid blocking in the wall to hold weight.
Should I buy furniture before or after building a tiny house?
Pick it before you frame, buy it after you measure the built space. Murphy beds, built-ins and stairs affect wall blocking, outlet locations and window placement, so they belong in the plan. But builds shift by an inch here and there, so confirm final dimensions with a tape before you order anything that has to fit a niche.
Sources
- Staples — Bestar Pur 65W queen Murphy bed
- Bestar — Pur queen wall bed 26184
- IKEA — NORDEN gateleg table
- IKEA — FRIHETEN sleeper sectional, 3-seat with storage
- Georgia DCA — Tiny houses appendix (IRC Appendix Q text)
- Florida House — CS/HB 557 (2024) staff analysis (Appendix Q in Florida Building Code)
- NKBA — Kitchen Planning Guidelines
- eCFR — 23 CFR 658.15, Width
- Tiny Home Builders — Tiny house trailers (standard deck width)
- Tumbleweed Tiny House Company — Home page (model sizes)
Prices and rules change. We list the date we checked; confirm anything you're about to spend money on with the seller or your local permitting office.